
Cinema at Home
Custom Home Theaters, Built Around the Experience
Syntronic Systems plans picture, sound, lighting, control, and room details together for movie nights that feel effortless.
The Room Is Part of the System
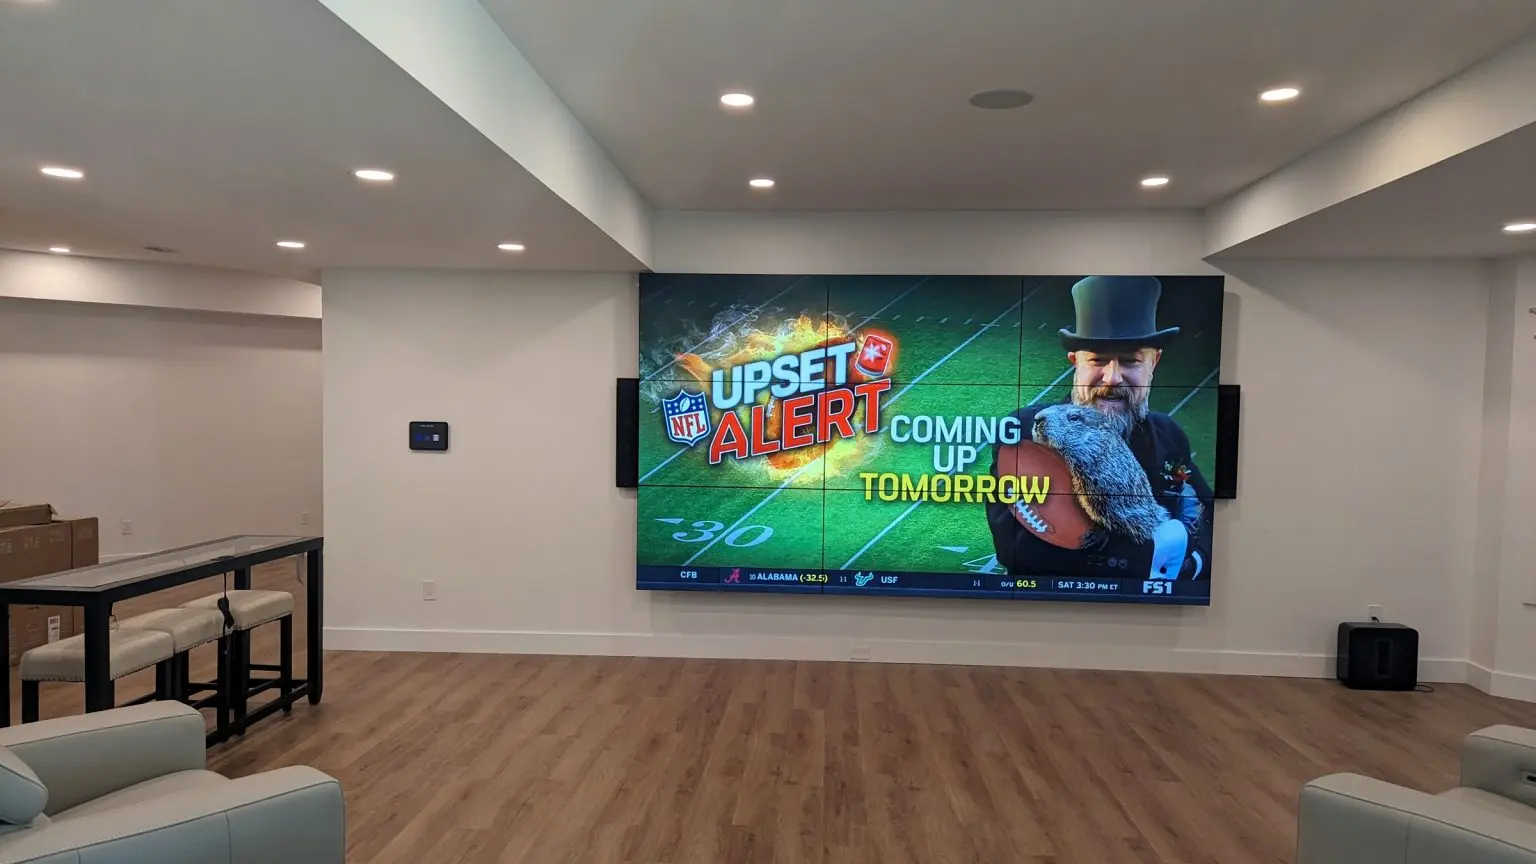
A compelling theater is more than a screen and speakers. We coordinate the technology with sightlines, room dimensions, lighting, equipment placement, and the way your family wants to use the space.
Whether the goal is a dedicated cinema or a flexible media room, early planning helps every component work together while keeping the finished room clean and comfortable.
- Screen size and viewing geometry
- Speaker layout and acoustic strategy
- Lighting scenes and intuitive control
- Equipment access and serviceability
- Coordination with builders and designers
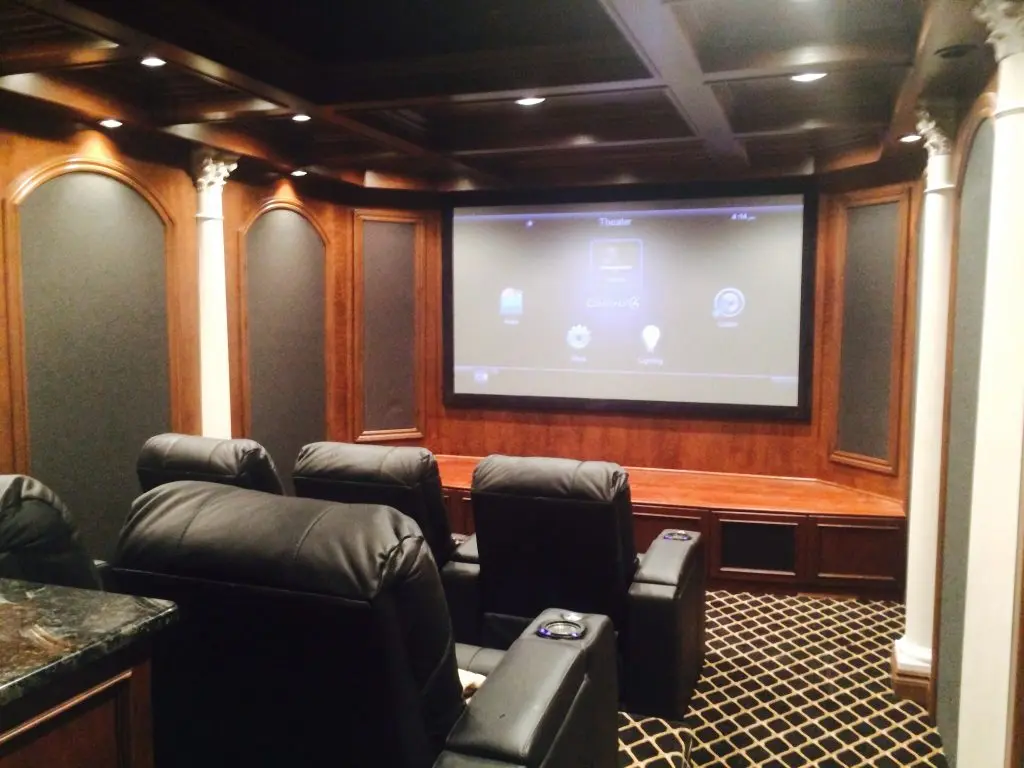
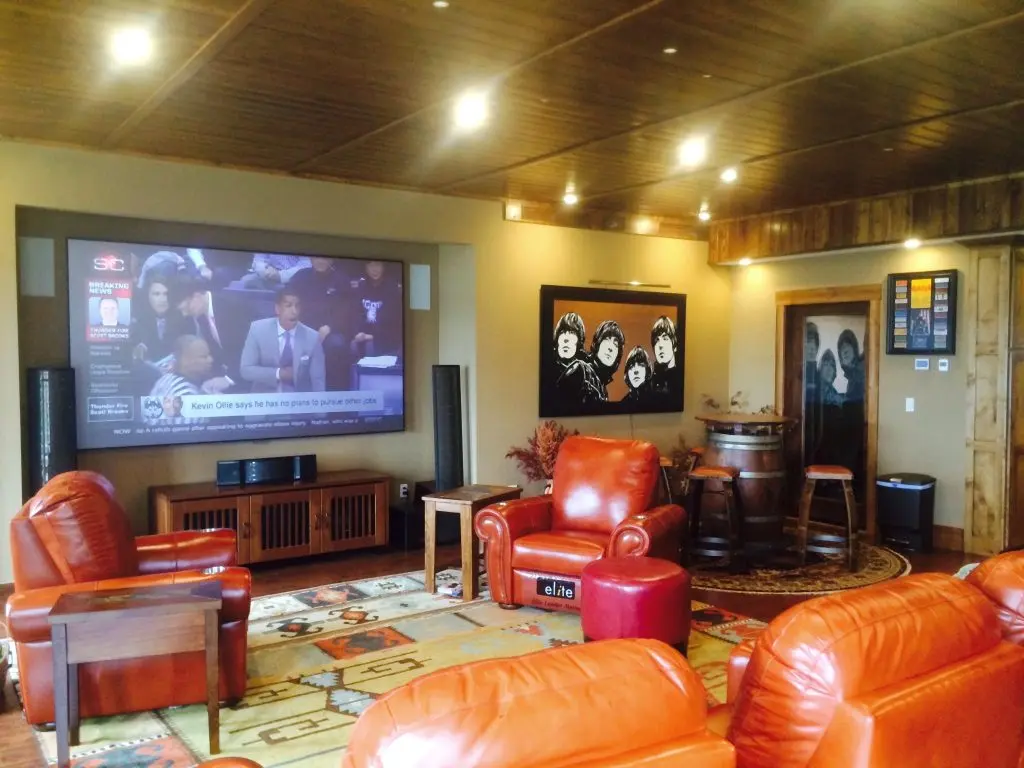
Design the room and the system together
A theater is shaped by more than a display and speakers. Room proportions, sightlines, seating, screen size, speaker locations, bass behavior, light control, finishes, noise transfer, ventilation, equipment access, and control all affect the result.
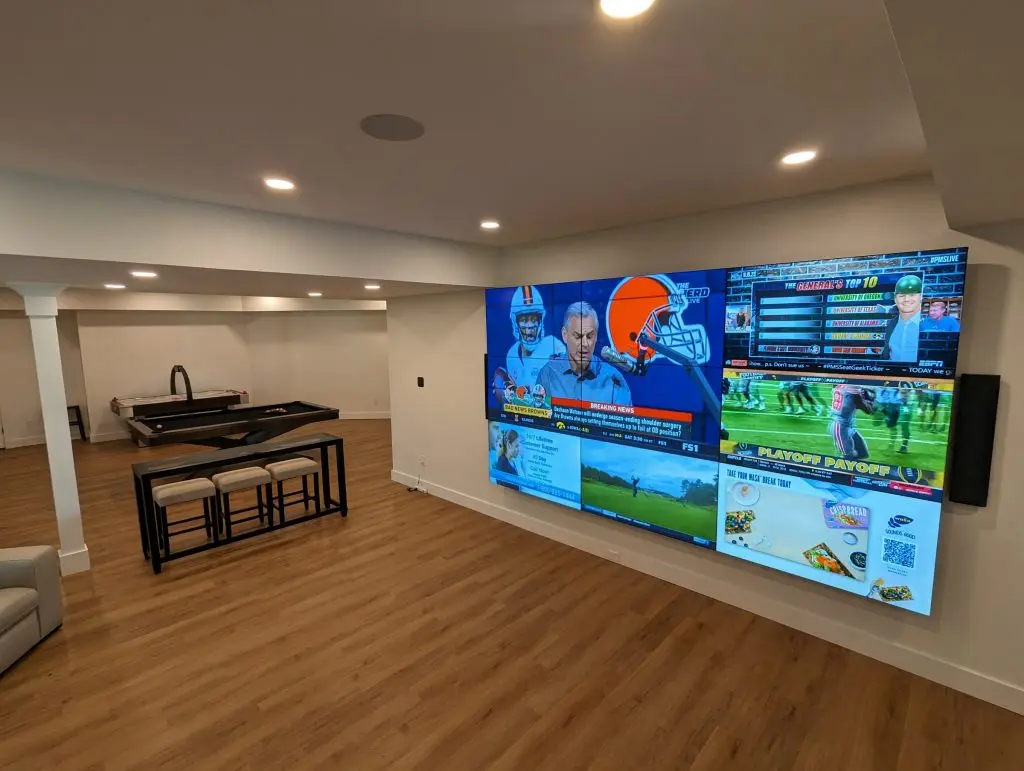
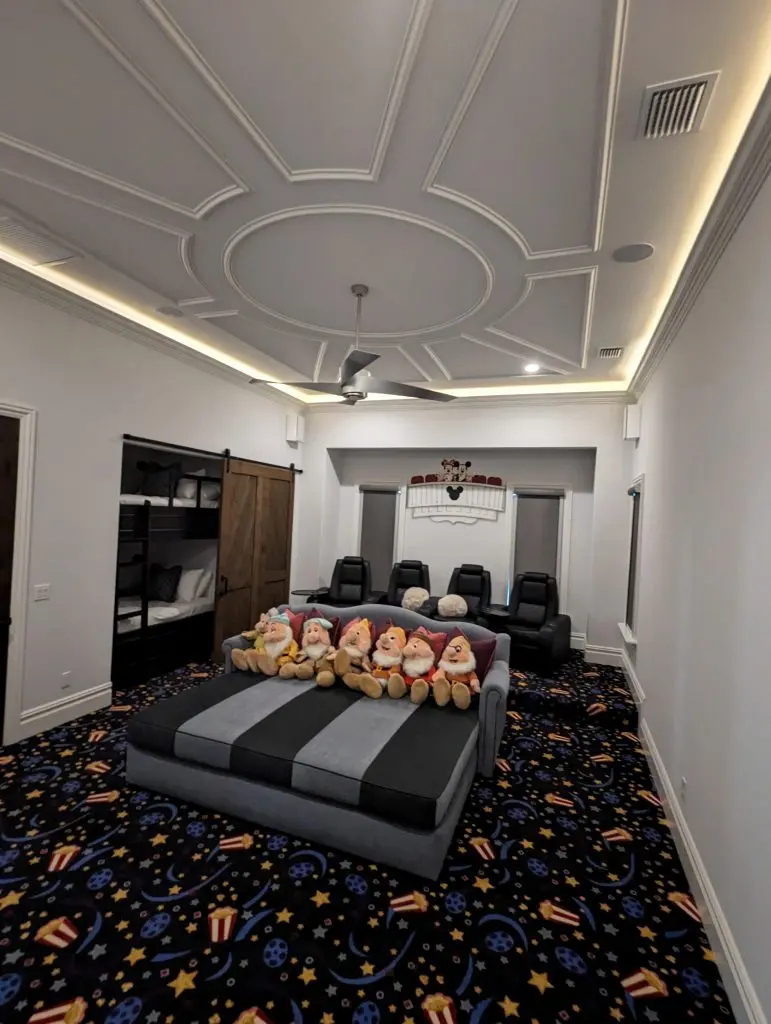
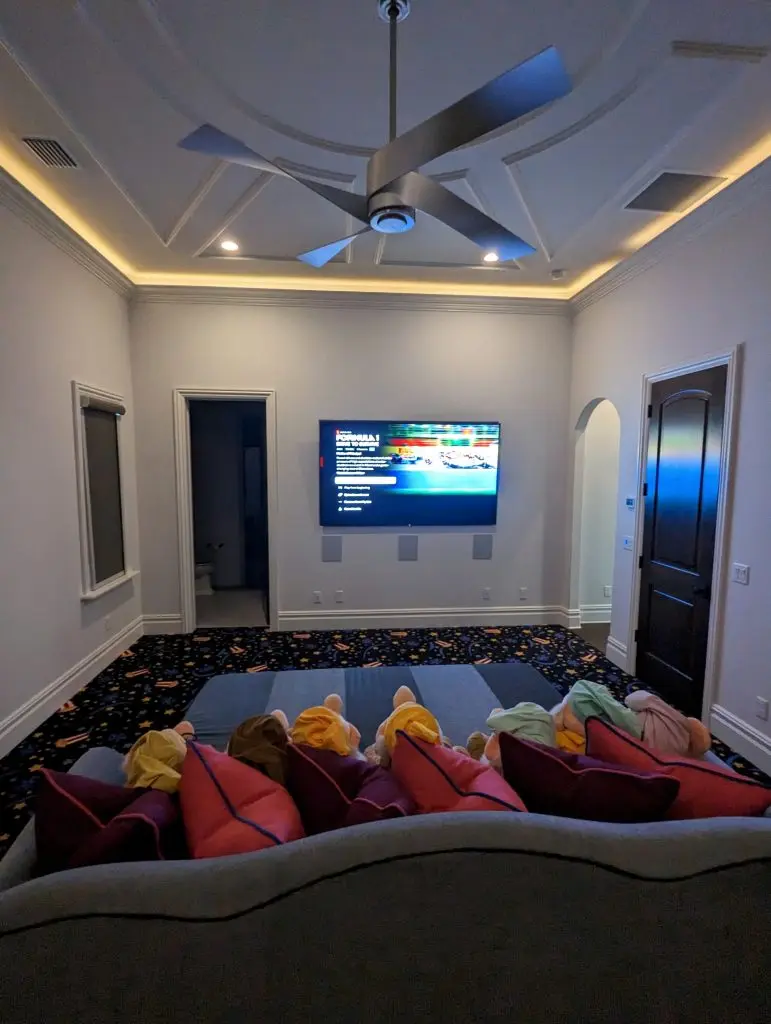
Syntronic Systems brings those decisions into one plan. In a dedicated room, that may mean coordinating projection, surround audio, acoustic strategy, lighting scenes, seating layouts, equipment space, and construction details. In a multipurpose media room, the priorities may shift toward flexible seating, daylight management, architectural integration, and simple everyday operation.
Dedicated theater or media room?
A dedicated theater gives the design team greater control over light, layout, speaker placement, acoustics, and finishes. It can be planned around viewing as the room’s primary purpose.
A media room shares its function with everyday living or entertaining. The design needs to balance television, movies, music, conversation, daylight, circulation, and the visual character of the home.
Neither format is automatically better. Syntronic Systems helps define which experience fits the household, space, and construction scope.
Decisions to make before construction advances
Early theater planning can clarify:
- Screen or display location and viewing distance
- Seating count, rows, platforms, and circulation
- Speaker and subwoofer locations
- Projector location and throw requirements, when applicable
- Lighting zones and scene control
- Window and shade requirements
- Acoustic and sound-isolation goals
- Equipment-rack location, power, ventilation, and service access
- Network and source requirements
- Coordination with structure, HVAC, electrical, millwork, and finishes
Changes are usually easier to resolve while the room exists on drawings rather than after drywall and millwork are complete.
A clear path from concept to commissioning
- Define the experience — Who will use the room, what will they watch or listen to, and how should the space feel?
- Evaluate the room — Review dimensions, construction, light, seating, equipment, and adjacent spaces.
- Design and coordinate — Develop the audio, video, control, lighting, infrastructure, and trade requirements.
- Install and configure — Complete approved wiring and equipment work, then program the controls.
- Test and orient — Verify system operation and show the household how to use it.
Related capabilities
- GoldenEar audio: speaker and subwoofer planning for appropriate music and theater projects.
- Lighting and shades: coordinated scene control and daylight management.
- Control4: one interface for compatible entertainment, lighting, shades, and room scenes.
- Networking: wired and wireless infrastructure for streaming, control, and connected sources.
FAQs
How large does a home theater need to be?
There is no single minimum that fits every system. Room dimensions, ceiling height, seating, screen goals, speaker layout, circulation, and construction all need to be evaluated together.
Should I use a projector or a large television?
The answer depends on image-size goals, ambient light, viewing distance, room use, installation conditions, and aesthetic preferences. Syntronic Systems compares practical options for the specific room.
Can an existing room become a theater?
Often, yes. Basements, bonus rooms, bedrooms, and living spaces may be adapted, but the achievable design depends on dimensions, windows, wiring access, HVAC, sound transfer, finishes, and other constraints.
When should Syntronic Systems join a new-build theater project?
Before electrical, framing, HVAC, lighting, and millwork decisions are fixed. Early coordination preserves more options for placement and infrastructure.
Does Syntronic Systems provide acoustics and lighting control?
The theater scope can include acoustic planning, light control, motorized shades, and integrated scenes as appropriate. Responsibilities and products are defined in the project design.
What happens after installation?
Syntronic Systems commissions the system, reviews everyday operation with the client, and defines applicable service and monitoring options. No fixed response time or support-hours promise is made on this page.
Start with the room, the plans, and the experience you want.
Share dimensions or drawings, construction stage, intended seating, and how the room will be used.