
Entertainment, Integrated
Audio and Video, Designed Into the Home
Great audio and video should feel present when you want it and discreet when you do not. Syntronic Systems designs entertainment around the room, the architecture, and the way your household listens, watches, and gathers.
Designed Around the Experience
Sound, screens, and control that belong in the room.
A coordinated design considers sound coverage, sightlines, display placement, control, equipment access, and the finishes that make a room feel complete.
Whether the project is one important space or an integrated home, the goal is the same: make entertainment easy to enjoy without letting the technology overwhelm the architecture.
Whole-Home Music
Consistent, intuitive listening across the rooms and spaces where music matters.
Media Rooms
Flexible spaces planned for movies, sports, gaming, conversation, and everyday living.
Discreet Displays
Thoughtful placement, concealment options, sightlines, and control that respect the room.
Outdoor Entertainment
Audio and video experiences coordinated for patios, waterfront spaces, and gathering areas.
From Indoors to the Waterfront
Entertainment that follows the way you use the property.
Indoor and outdoor spaces often work as one experience. We plan coverage, display locations, control, networking, equipment protection, and service access around the property and its conditions.
View the Northern Michigan ProjectThe Details Matter
Performance begins long before equipment is installed.
Room and Sightline Planning
Display size, viewing distance, seating, windows, lighting, and circulation all shape a successful room.
Sound and Acoustics
Speaker placement, room conditions, listening goals, and architectural constraints are considered together.
Control and Serviceability
Simple operation, organized equipment, ventilation, power, network access, and future service are part of the plan.
Dedicated Cinema
Custom Home Theater
Projection, sound, acoustics, lighting, control, and the room itself—designed as one immersive system.
Explore Home Theater →Practice and Entertain
Golf Simulator Rooms
Projection, sensing technology, impact protection, lighting, audio, and control planned around the space.
Explore Golf Simulators →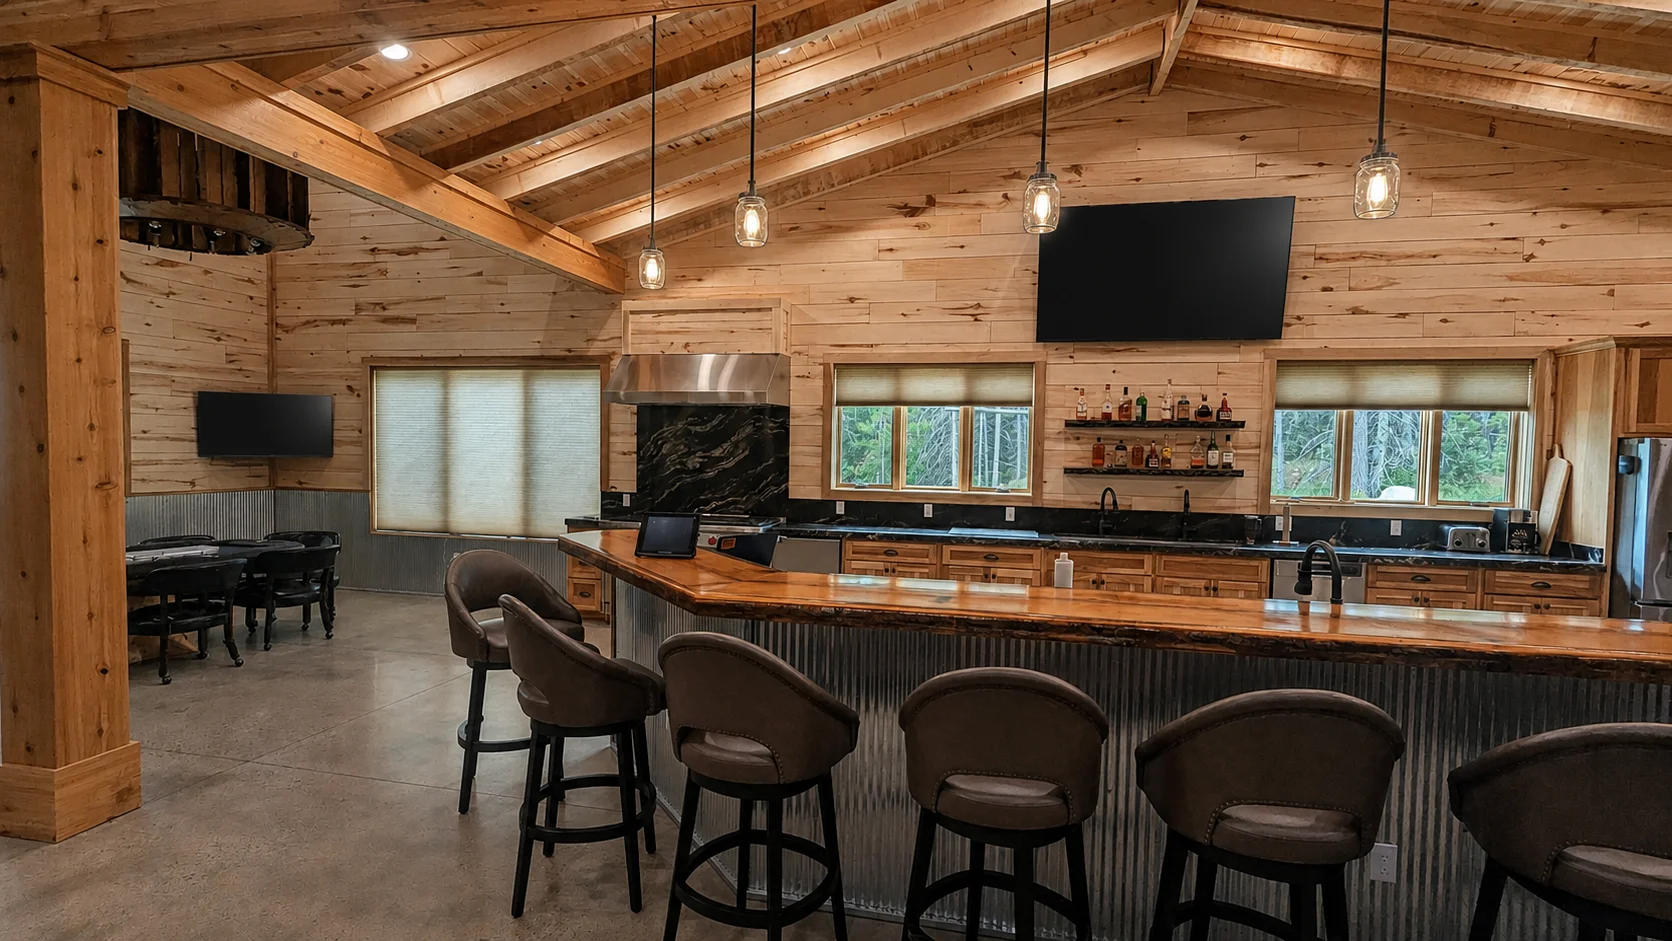
Featured Project · Davison
Entertainment integrated into a distinctive gathering place.
This cabin project brings audio, video, and intuitive control into a warm, character-rich interior while preserving the architecture and the social focus of the rooms.
View the Davison ProjectOne category, several different experiences
“Audio/video” can describe very different systems. One client may want music across everyday living spaces. Another may prioritize a dedicated listening room, discreet television integration, outdoor entertainment, or simple control for several media rooms.
Syntronic Systems separates those needs before equipment is selected. The plan can then define sources, rooms, speaker and display locations, electronics, wiring, networking, control, and service access.
Whole-home audio
Whole-home audio should make it clear where music will play, how rooms are grouped, which sources are available, and how volume is controlled. Speaker placement also needs to coexist with lighting, HVAC, structure, shades, millwork, and the interior design.
Some rooms call for architectural speakers. Others may justify visible loudspeakers selected for focused listening. The approach can vary by room while remaining part of one coordinated system.
Displays and media rooms
Display size and placement should respond to viewing distance, seating, daylight, reflection, mounting structure, source equipment, sound, and the architecture. Feature walls and millwork need early coordination so ventilation, cable paths, mounting, and future service are not left to the end.
For rooms that serve several purposes, controls should make ordinary use straightforward without exposing every technical choice to the viewer.
GoldenEar audio
Syntronic Systems has documented GoldenEar product training and project experience. GoldenEar may be considered for stereo listening, media rooms, dedicated theaters, or architectural audio depending on the room, listening goals, placement, and system design.
The network and service path
Streaming and control rely on the home network. Syntronic Systems plans network connections, equipment locations, power, ventilation, labeling, and service access alongside the entertainment system. After commissioning, service and monitoring options are defined according to the installed platforms and client needs.
FAQs
What is included in a whole-home audio system?
Scope may include sources, distribution, amplification, speakers, controls, wiring, network connections, and equipment storage. Rooms and functions are defined during design.
Can speakers be hidden?
Architectural in-wall and in-ceiling options can reduce visual impact, but placement, structure, sound goals, and service access still matter. Visible speakers may be the better choice in some listening spaces.
Can outdoor audio and video connect with the indoor system?
Yes, when products, wiring, network coverage, weather exposure, power, mounting, and control are planned for the outdoor environment. The exact scope is site specific.
Should televisions be hardwired to the network?
A wired connection is often useful for fixed devices when cabling is practical and supported. Syntronic Systems reviews each location as part of the network and AV plan.
Can existing speakers or televisions remain?
Possibly. Condition, compatibility, connections, control requirements, placement, and intended performance are reviewed before existing equipment is included in a new design.
Who services the system after installation?
Syntronic Systems provides service for systems it installs and defines applicable monitoring and remote-access options during the project. Service expectations are documented without a blanket response guarantee.
Tell us where you listen, watch, gather, and spend time outdoors.
Share the floor plans, construction stage, priority rooms, existing equipment, and visual preferences.